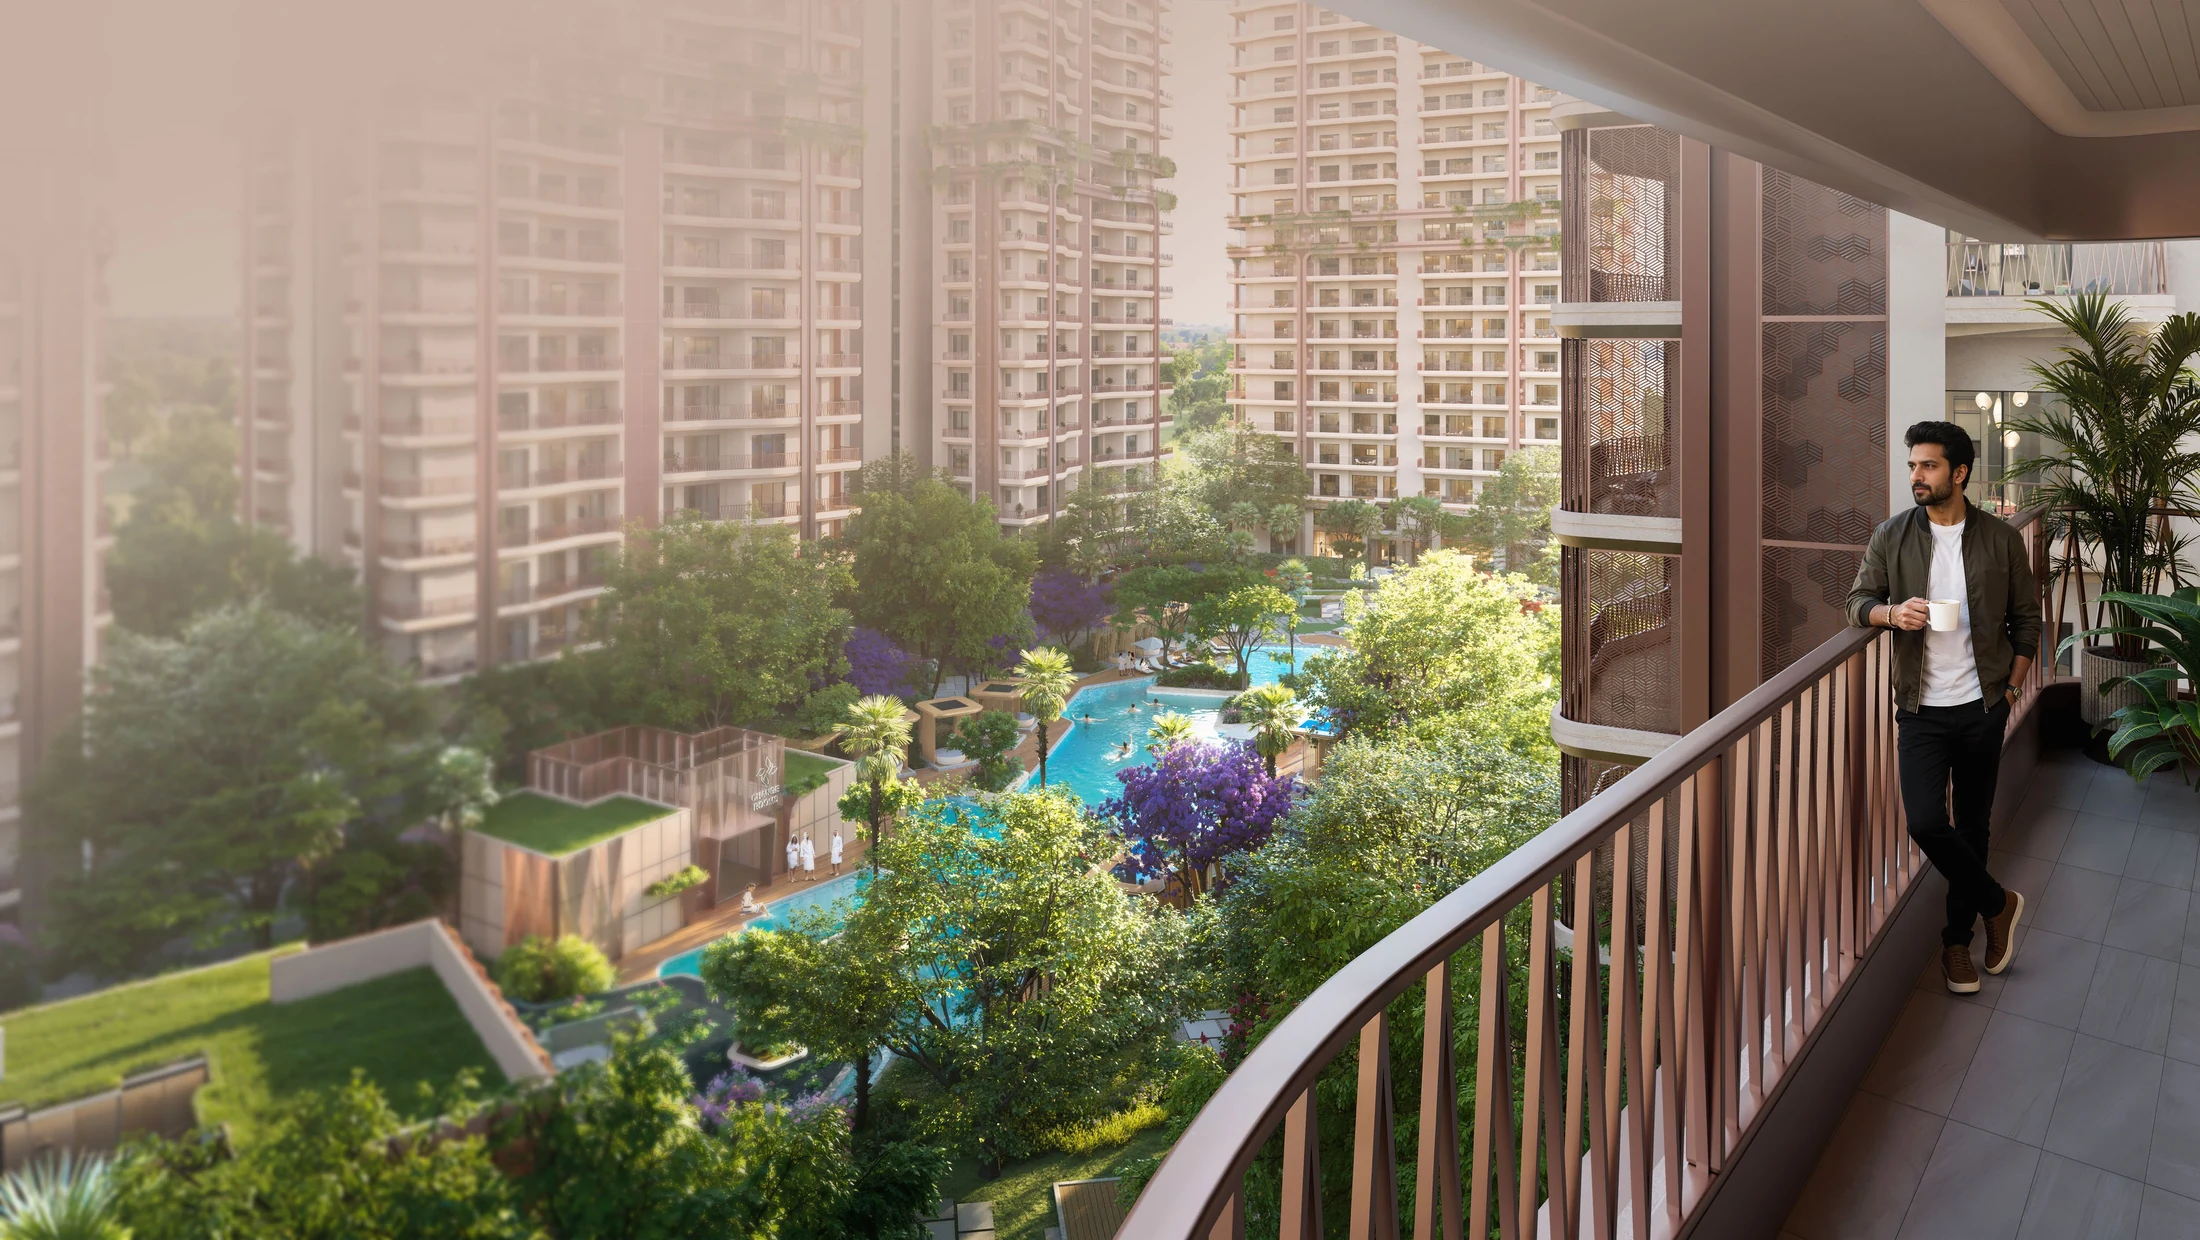
01 / SKY CLUB
At the Terrace
A clubhouse experience above the everyday.
 ArihantSeasons
Call+91 98704 56898
Enquire
ArihantSeasons
Call+91 98704 56898
Enquire
Sector 22D · Yamuna Expressway
A residential experience, reimagined as a private resort.
Starting price₹1.43 Cr onwards
A residential experience
At Arihant Seasons, generous spaces and seven acres of curated greens bring a resort-inspired feeling into everyday life. Explore premium 3 and 4 BHK residences at Sector 22D, Yamuna Expressway.
Explore the lifestyle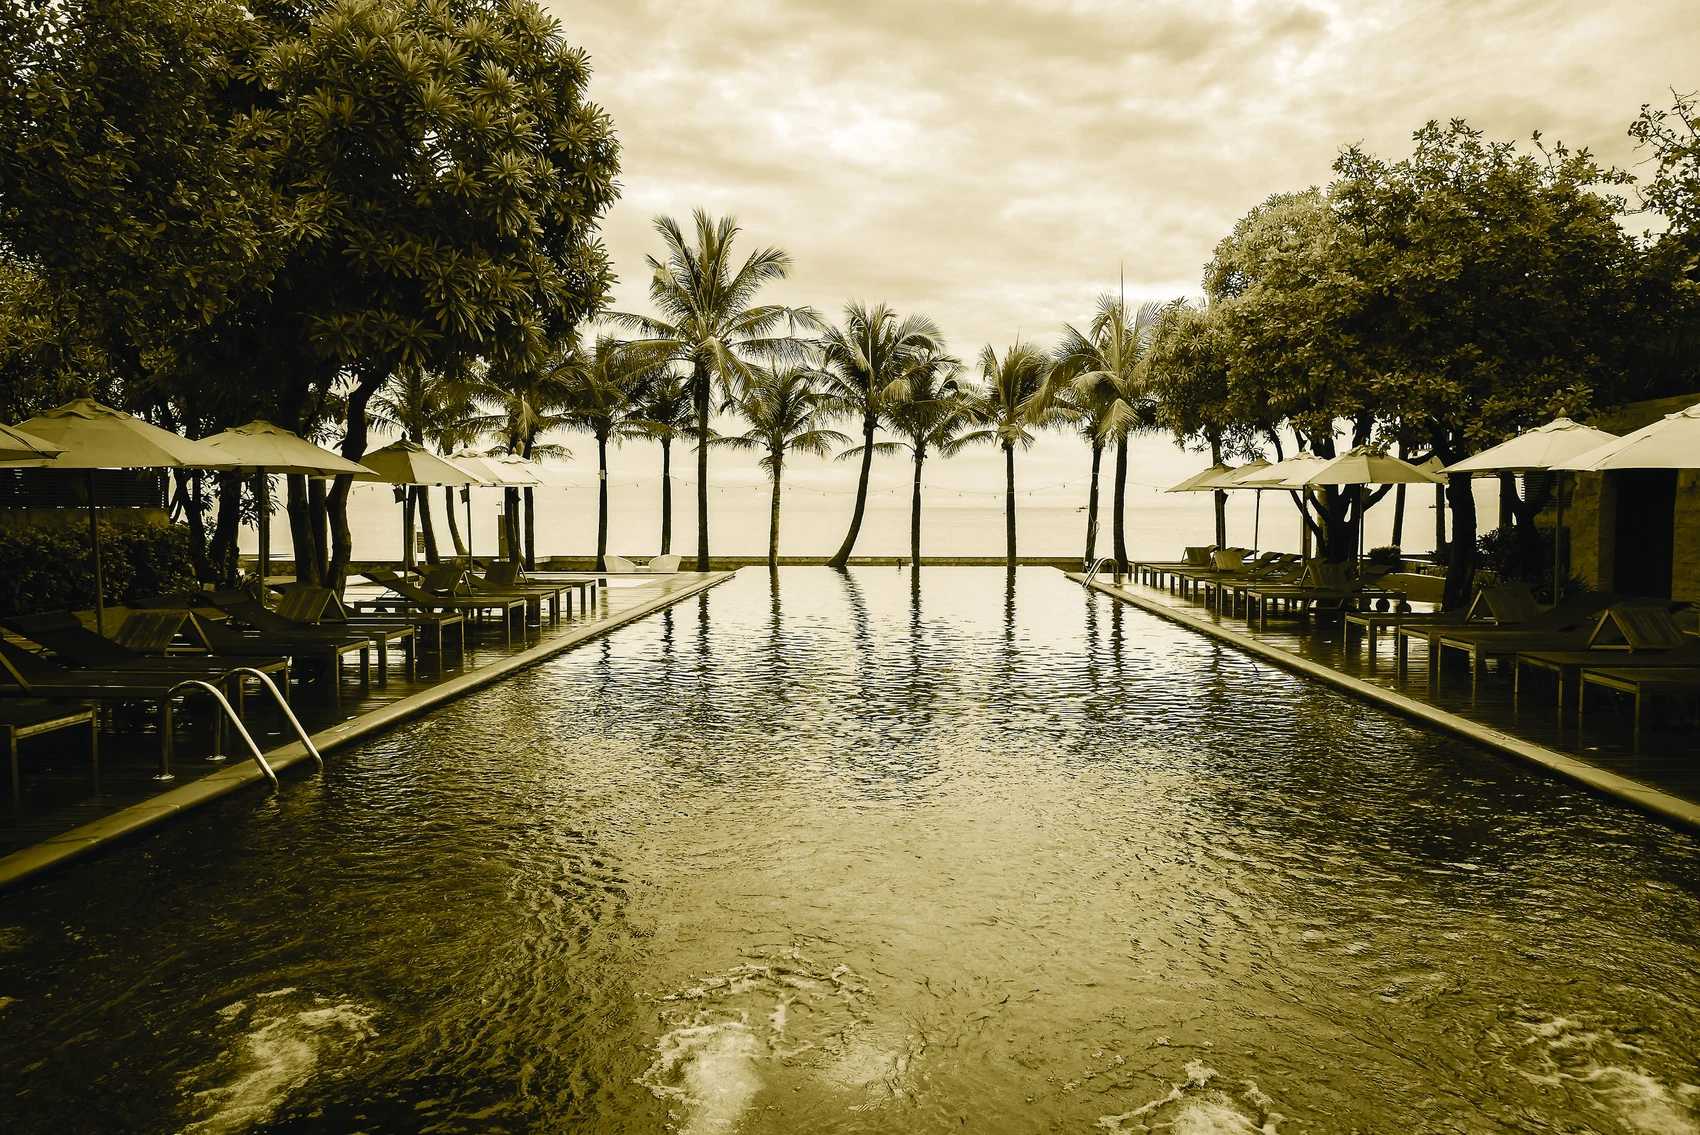
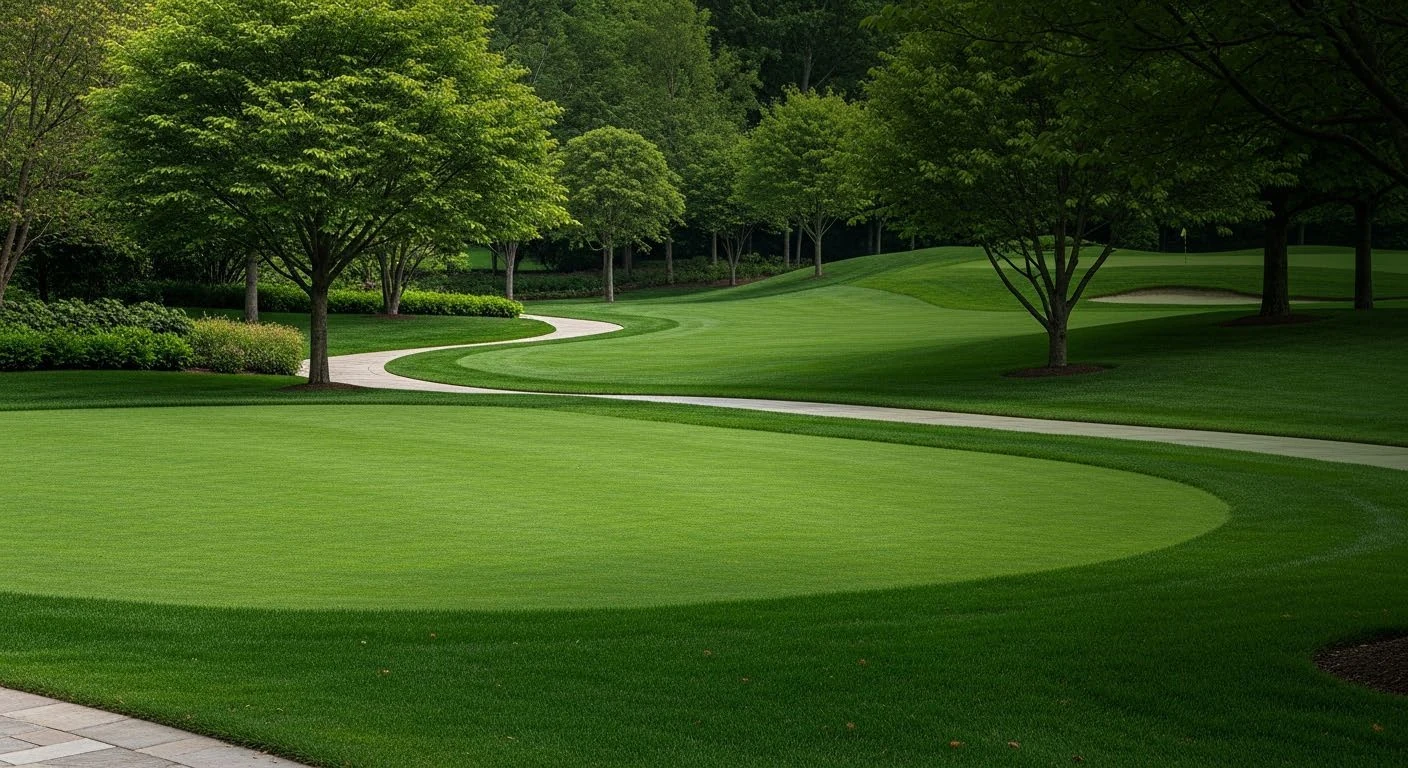
Seamlessly connected outside.
Serenely calm within.
Five signature clubhouses
Spaces to energise, celebrate, retreat and reconnect, each with its own character.
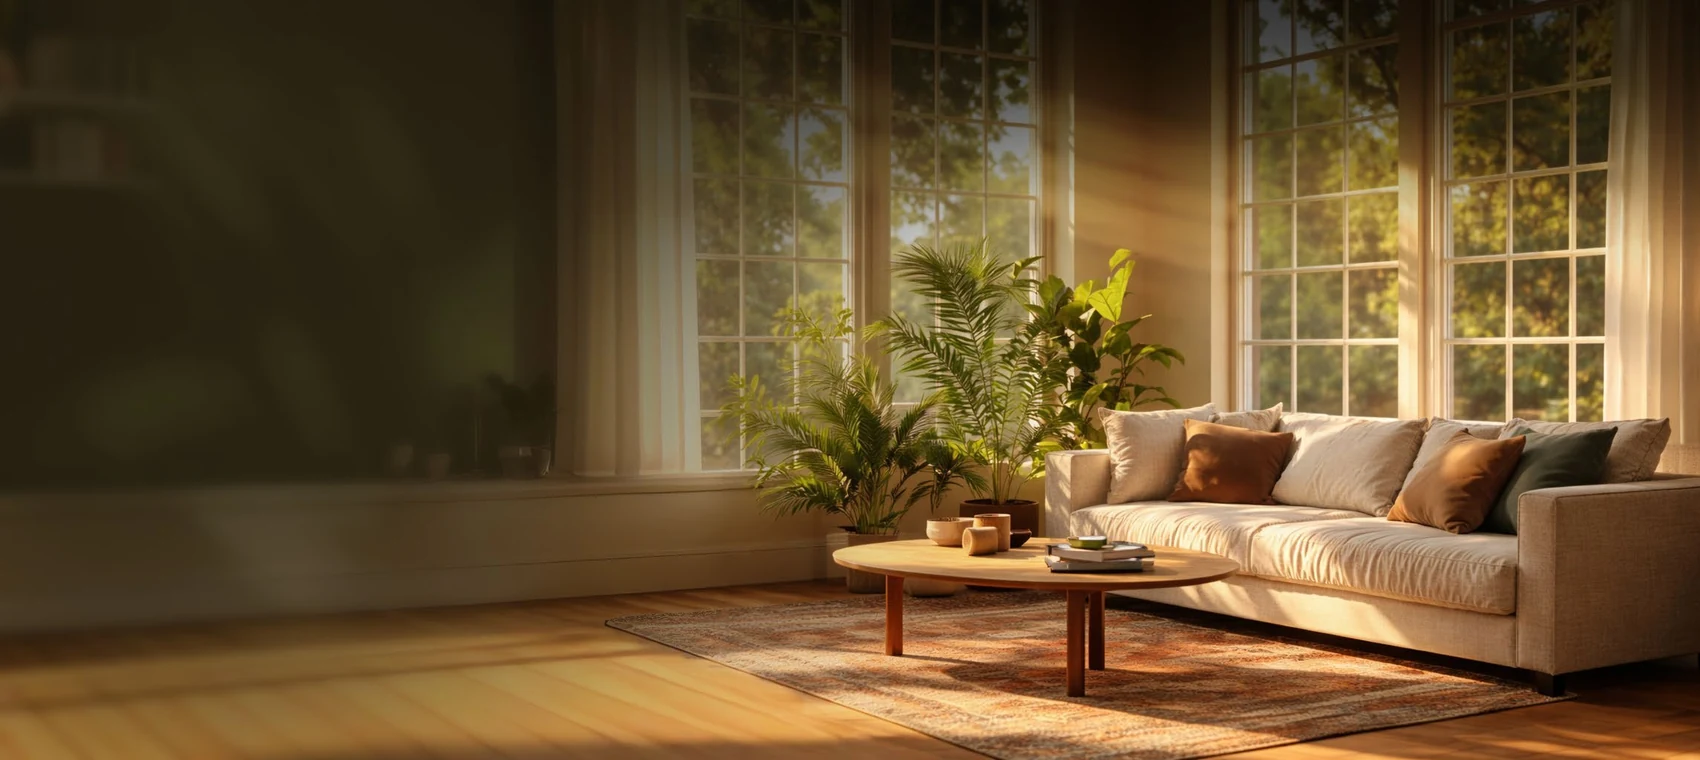
A clubhouse experience above the everyday.
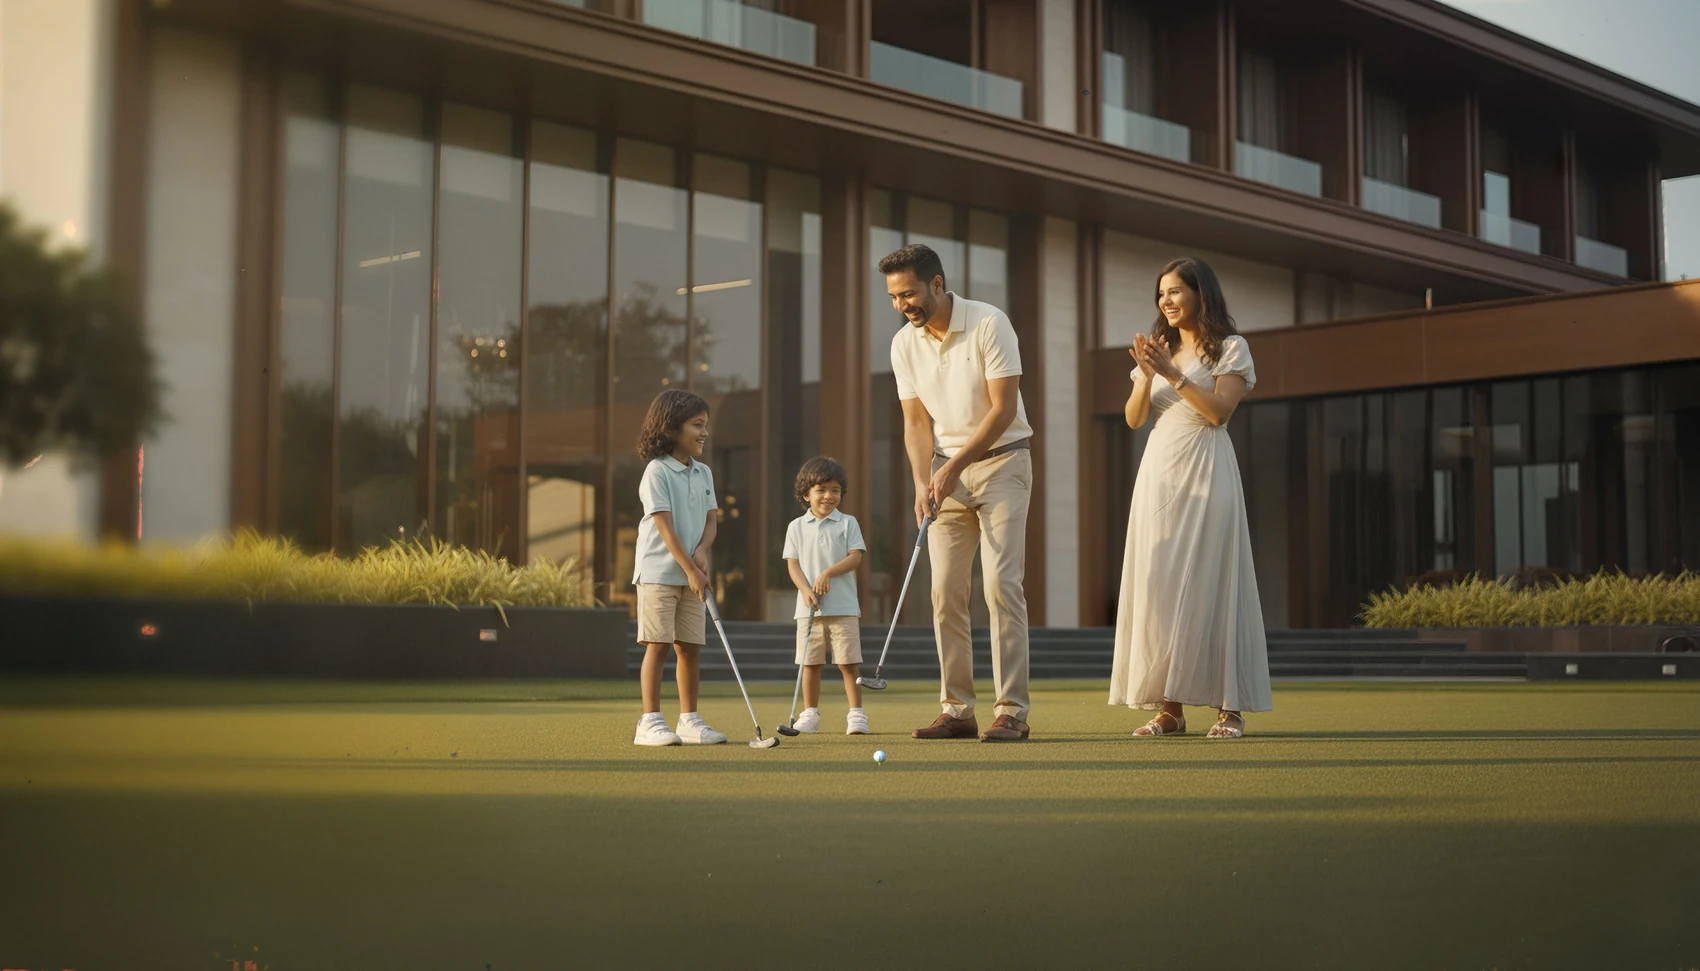 02
02Come together for the moments that matter.
 04
04A dedicated club for the youngest residents.
Visuals are artistic impressions and are indicative.
The residences
Premium 3 and 4 BHK homes curated for natural light, openness and uninterrupted views. The brochure also features dual residences with private lawns and personal pools.
Space, thoughtfully drawn
View the typical unit plans and carpet area figures from the supplied brochure. Select a plan to view it larger.
Typical unit plans are illustrative. Areas, specifications and availability are subject to final approvals and agreement for sale.
A thoughtful masterplan
Explore the shared spaces and outdoor amenities shown in the Arihant Seasons masterplan.
Infinity-edge pool · Lap pool · Kids and recreational pool · Waterlily pond and spa · Outdoor gym
Tennis court · Cricket court · Pickleball court · Skate park · Jogging and pedestrian track
Banquet lawn · Amphitheatre and lawn · Barbecue area · Kids play area · Retail plaza
Walking garden · Serene garden · Pet park · Landscape court · Verdant passage · Lawn · Seating area · Temple · Water-feature drop-off · Driveway · Buggy parking
Amenities shown are based on the supplied brochure and are indicative, subject to approvals and final plans.
The Seasons mood
A selection of artistic impressions from the project brochure.
Artistic impressions are for representation only.
Connectivity & regional growth
Sector 22D sits on the Yamuna Expressway corridor. Here are the existing road link and selected regional projects described by YEIDA. Planned works are not Arihant Seasons amenities or guaranteed outcomes.
YEIDA describes the access-controlled expressway as linking Pari Chowk in Greater Noida with Kuberpur near Agra, with connections into the wider NCR road network.
YEIDA route detailsYEIDA describes road links to the airport through the Yamuna Expressway and wider NCR network. Its phased design plan scales from 12 million passengers a year in Phase I to 70 million in Phase IV. Check current operations and routes before travelling.
YEIDA airport planYEIDA identifies an approximately 1,000-acre Film City proposal with media facilities such as music and dubbing, editing and VFX studios. A pod-taxi link to the airport is also proposed.
YEIDA Film City planYEIDA reports internal road and utility works in progress for its planned Sector 28 medical-device park. It also lists a proposed multimodal logistics park near Tappal-Bajna for freight and warehousing.
YEIDA’s 2041 master plan includes integrated public transport provisions such as Metro Neo, buses, cycle tracks and pedestrian routes. These are planning proposals, not current services.
YEIDA master planRegional infrastructure and development status, approvals and delivery schedules can change. These projects are independent of Arihant Seasons; no commute times, property appreciation or completion dates are promised here.
Sector 22D · Yamuna Expressway
Explore the destinations named in the project brochure.
Frequently asked questions
A few useful details from the project brochure and this website.
The project is at Sector 22D on the Yamuna Expressway. The location section lists destinations named in the brochure.
The project is presented as 3 and 4 BHK residences. Tower A–D carpet-area figures from the brochure are shown in the floor-plan section.
The starting price shown on this website is ₹1.43 Cr onwards. Please confirm current pricing and availability with the project team.
The brochure presents five clubhouses, landscaped greens, water and wellness features, sports, gardens and family spaces. Final amenities are subject to approvals and plans.
Submit an enquiry form or call or WhatsApp +91 98704 56898. The team can respond using the contact details you share.
Begin a conversation
Request the latest pricing, availability and project details. The sales team can follow up using the contact details you share.